As a bit of a change from the house sitting posts, we thought it would be a good idea to revisit the house build project for new visitors and to explain a bit more of our thought processes.
It might seem a bit odd to be using a building process that is not the norm in Portugal, but for us it was the right fit, and hopefully this post should explain why.
So, firstly a bit of background…. Why Portugal? Well there are a few factors. When Wayne was in the navy, there were several countries he always said were his favourite, and he would have loved to have lived, if circumstances were right. New Zealand, being one and Portugal another.
We had also recently reconnected with our best friends after many years of life getting in the way and doing our separate things, and work etc. Fortunately for us, they had settled in Portugal, so it was really nice to back out and visit one of Wayne’s favourites. Those visits and trips slowly increased, and at the same time we were just in the process of settling our mortgage and would be free from that burden which would have allowed us to travel even more.
Then, just after spending a small fortune, upgrading our house in the UK, which was a solid brick built, large five bedroom detached house in a desirable village location in the midlands, things began to go against us!
Firstly there was planning permission granted for a large estate, behind our house, where there was un obstructed views of countryside before! Then Wayne changed jobs to one that originally looked great, and was promising, but turned out to be less fulfilling when actually doing it. It was in the city of Birmingham which meant a horrible daily commute by train, fighting for space and packed in like sardines. Annette’s job was similarly taxing on emotions being mostly in a male toxic environment, so not fully enjoyable.
During this period, our best friends were encouraging us to move out to Portugal to join them in a more relaxed lifestyle. Everything at home was conspiring making this a more attractive proposition, then just before COVID struck we went through the hoops to get a NIF number and started to look for properties.
Luckily, and fortunately, we had spent various trips over at different times of the year, so we knew how hot it could get, and also how cold houses could be in winter. And it is here, that we were really lucky…
Our best friends were having renovations done by some friends of theirs. Sandy & Rui. They ran a construction company (rfarraiano) that had recently been set up in our local town, and they already had a similar set up in America, plus Rui was an architect and was trying to introduce the benefits of wood frame houses into Portugal. Originally, we were looking at renovating an older existing house as these were relatively cheap in our area of interest. However, there were so many horror stories of renovations online, mainly due to the way Portuguese houses were constructed, with no damp course or insulation. Also we would be restricted to the buildings footprint, with complicated drawn out processes if we wanted to deviate or extend. We also knew what we could get for our UK house, so knew what our budget would be in Portugal, the problem with renovating can be unknown expenses, where a new build is easier to estimate as all materials are new and considered.
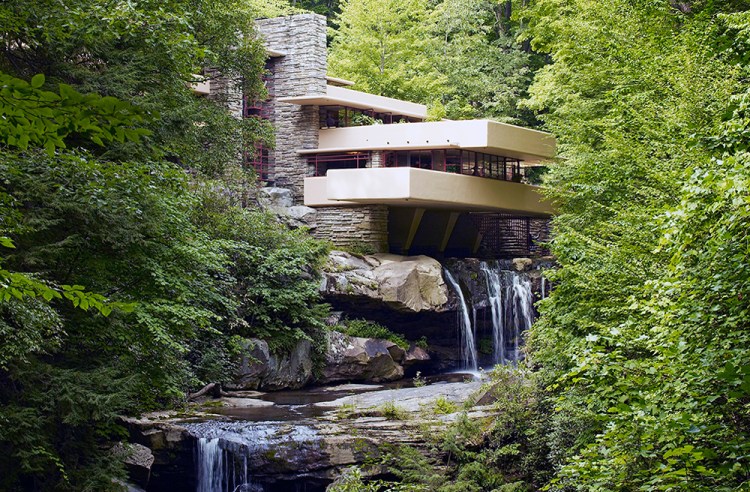
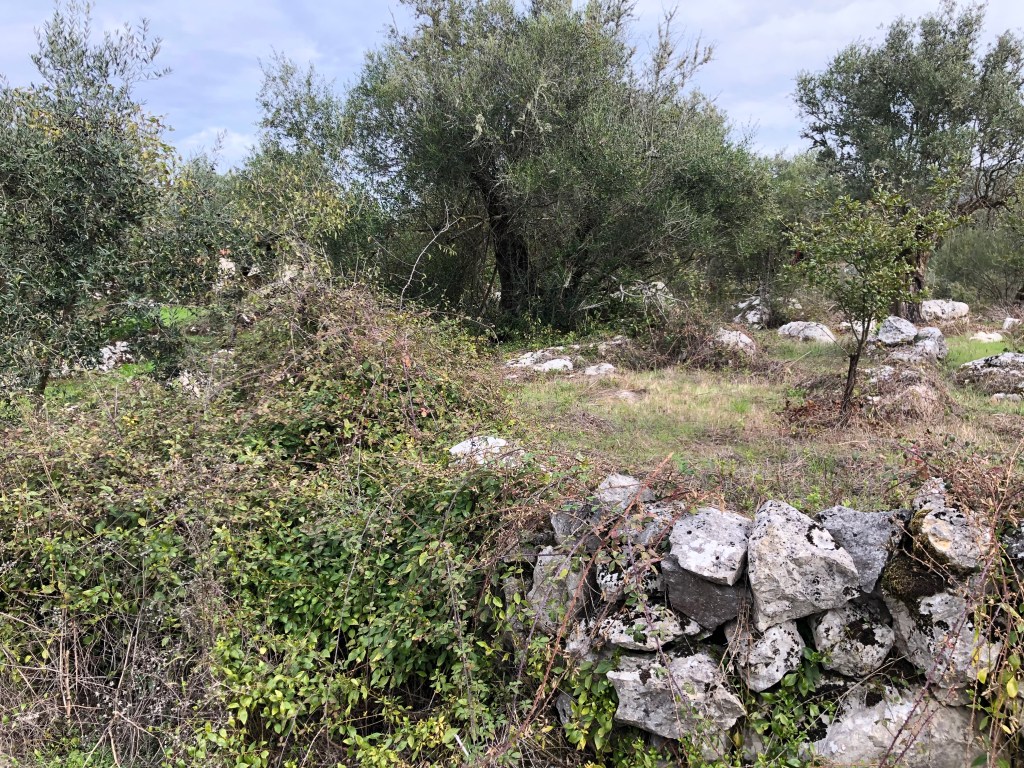
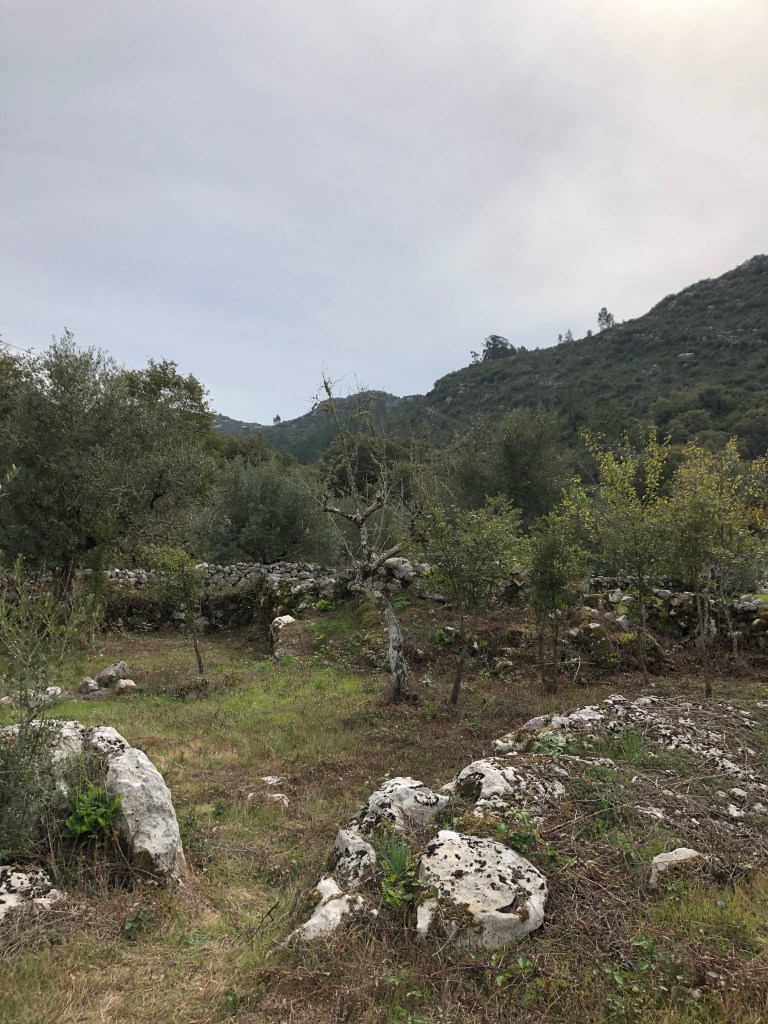
The big turning point, was when we were using Rui’s professional advice to evaluate an old property in the village next to our friends, and it was Wayne’s love of the American architect Frank Lloyd Wright (FLW) that sparked the whole thing, when Rui pointed out a small parcel of land nearby where he could add a cantilever aspect to a new build in a homage to FLW.
After a short discussion, where we found out that the plan for the house didn’t need to be constricted, as there was no current footprint. The only downside being waiting for it all to get through planning.
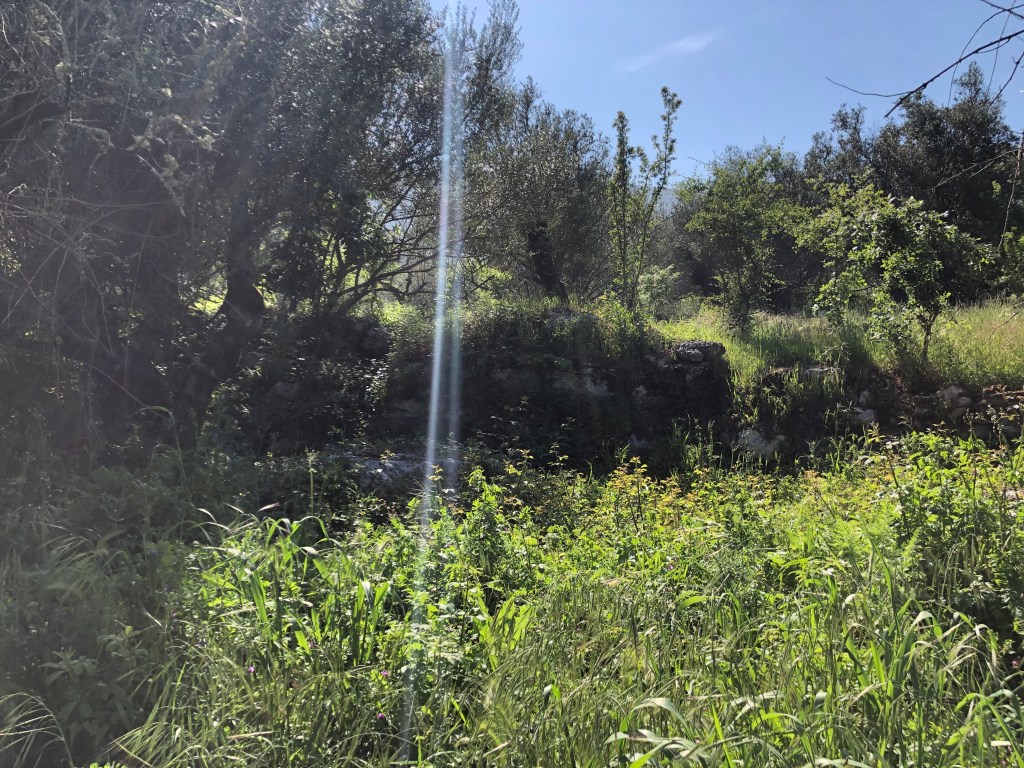
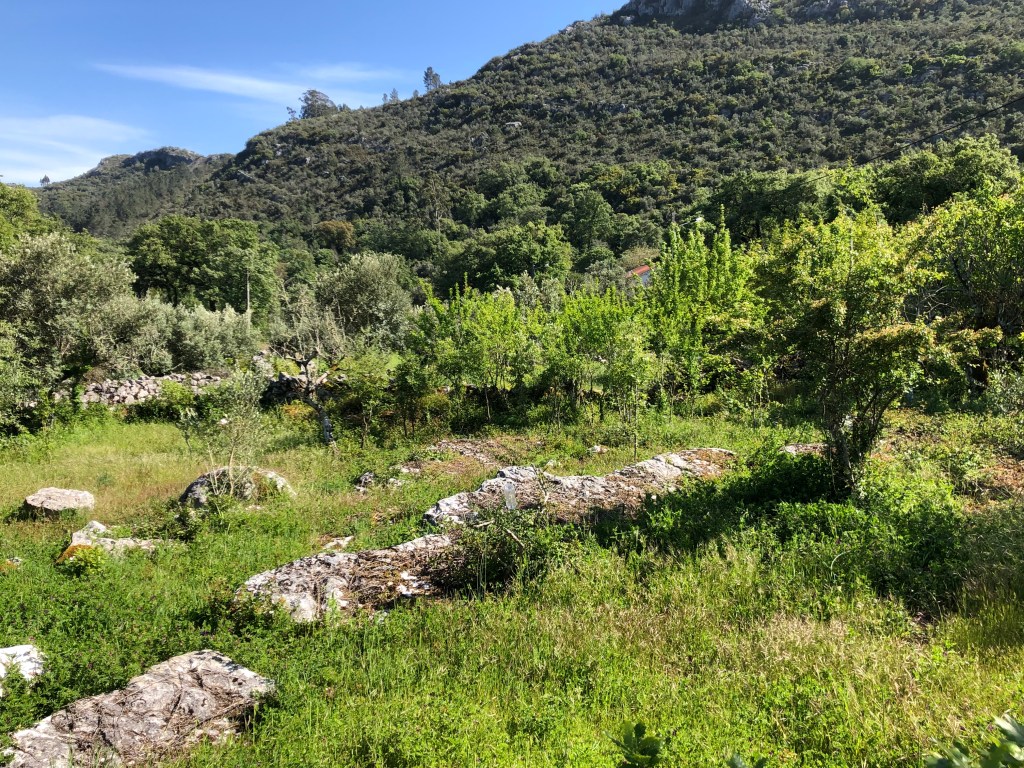
For us this wasn’t really an issue, but then COVID struck, and at the same time BREXIT was going on. This drove us to get a move on quickly. In hindsight we probably moved a bit too quickly, but we haven’t regretted it at all, because we found ways to spend our time and explore more of our adopted country while waiting for the process to evolve.
So Why a wood framed house?
- Firstly because it was Rui’s area of expertise. He could provide a turnkey solution. He was the architect, and he had the construction business and connections which meant it should be a relatively painless process. We had heard stories of difficulties using different contractors and professionals, so Rui’s proposition sold us very quickly.
- Secondly, for comfort. We had experienced a cold winter and portuguese stone houses can get cold. Yes, you can heat them, but it can get expensive using wood pellets or buying seasoned logs. Oil or gas was just not what we wanted and is harsh on the CO2 footprint. Wayne was raised in a wood framed house in Canada and knew how warm they can be in cold winters but cool in hot summers. We also wanted to have the most efficient method to heat a well insulated house and a solar prioritised heat pump with radiant heating was our goal.
- Thirdly, and this is where things started to get a bit off track…Speed. It is fairly quick to build a wood framed house in comparison with a traditional concrete and block construction, not having to wait for materials to cure and set etc.
We also had a set of design principles that we wanted to keep to, bearing in mind we had purchased land on, and were building in a nature park. Here are a few:

- We wanted to use sustainable materials that would blend the house into the surrounding environment. The architect suggested wrapping the entire house in cork. We loved the suggestion and it meets our aspirations in more ways than one.
- Function over form. The house needed to function in a way that suited us and the setting it is in. The living part of the house separate from the sleeping part. We also wanted a kitchen that could open out to extend its use to outside seemlessly.
- Eco friendly. As it is situated in a nature park, we wanted to make it as eco friendly as possible. Utilizing solar energy (but not being off-grid entirely). We wanted to harvest rain water to feed the land and garden. We also wanted to heat the house in the most efficient way possible. A solar powered heat pump utilizing Under Floor Radiant Heating is the best solution.
- Take advantage of its location. Be able to have fantastic views from the house. And those views be framed in windows clear of obstructions.
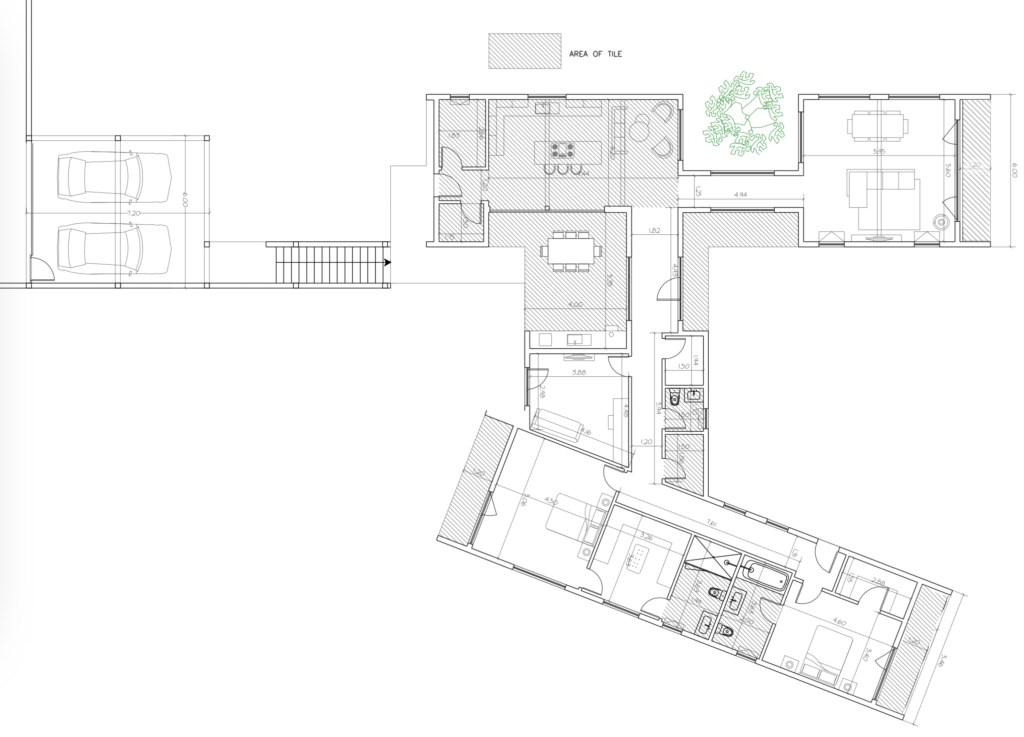
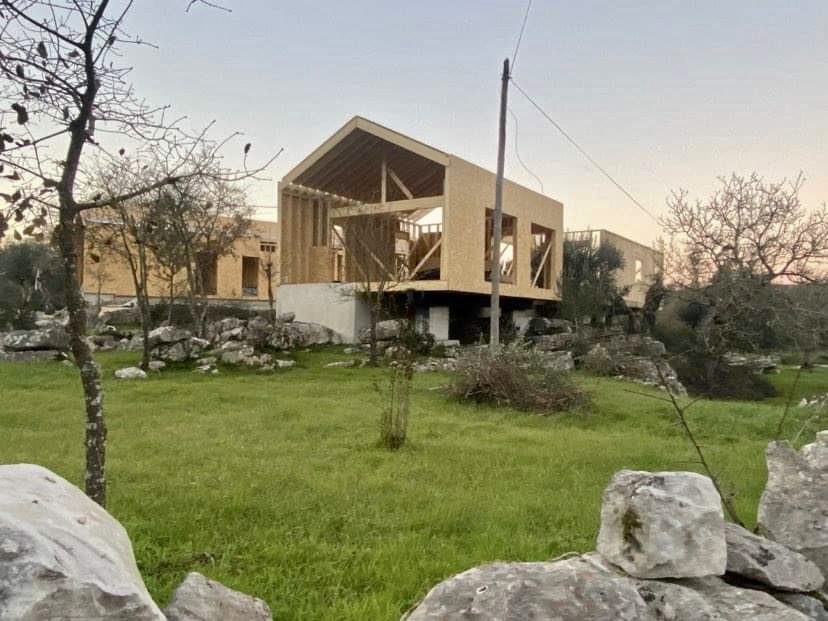
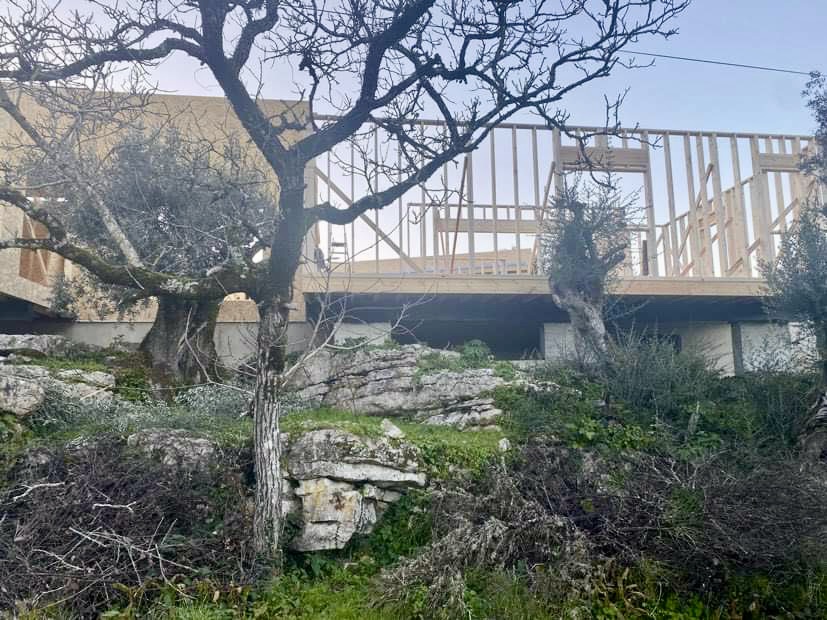
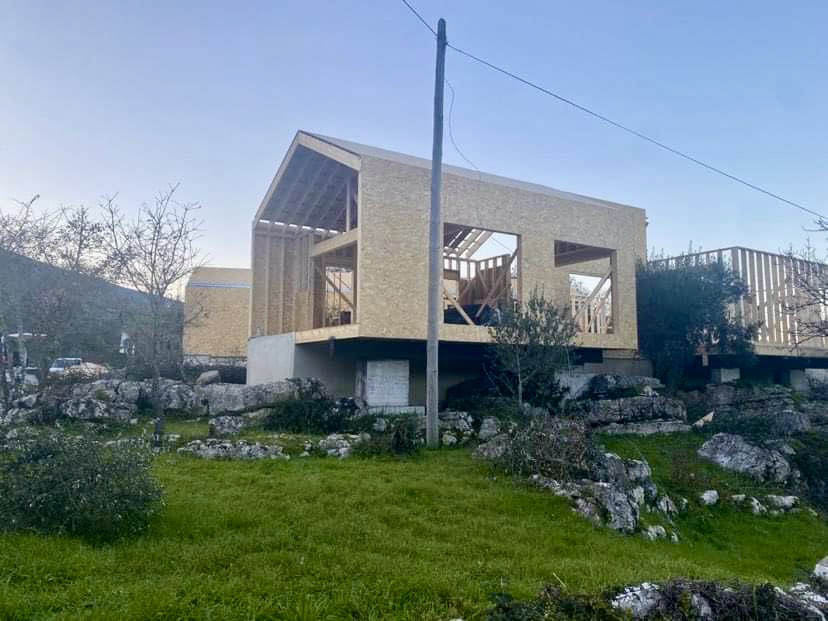
So there were some initial thoughts how how we could reach these principles and goals. Over several meetings with the architects and producing sketches and going through our wish list, some initial plans came out. Our initial thoughts were to form a courtyard area for natural cooling. The architect suggested splaying the design to fit the land and to separate the living and resting areas. The cantilever portion of the house would give us an elevated view and tip our hat to Frank Lloyd Wright.
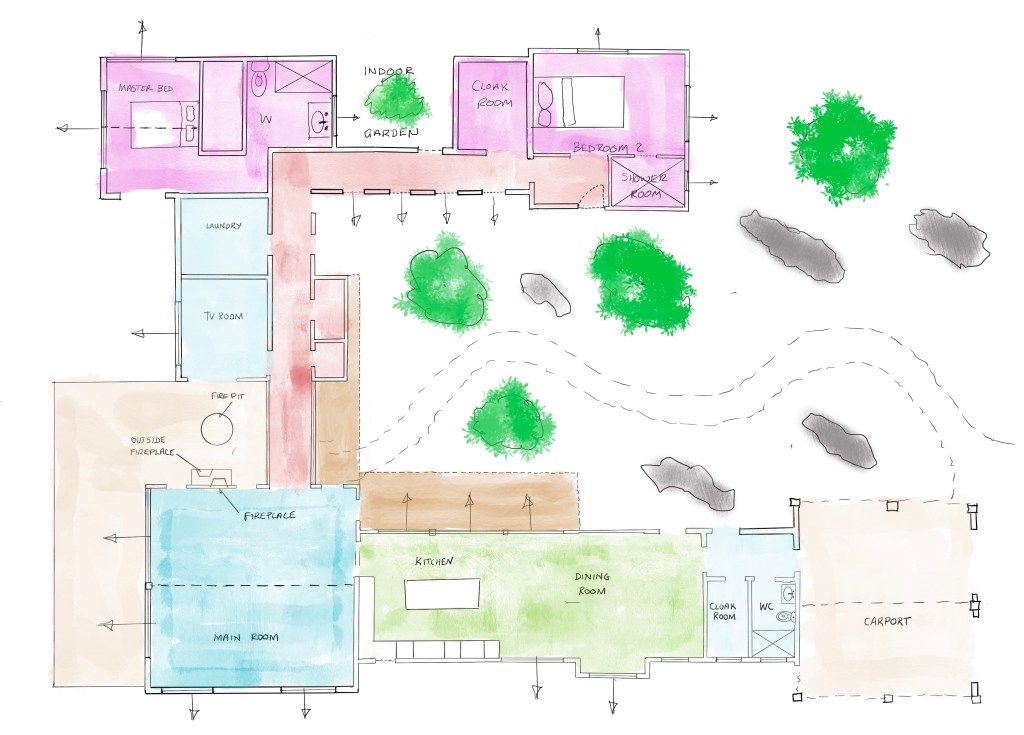
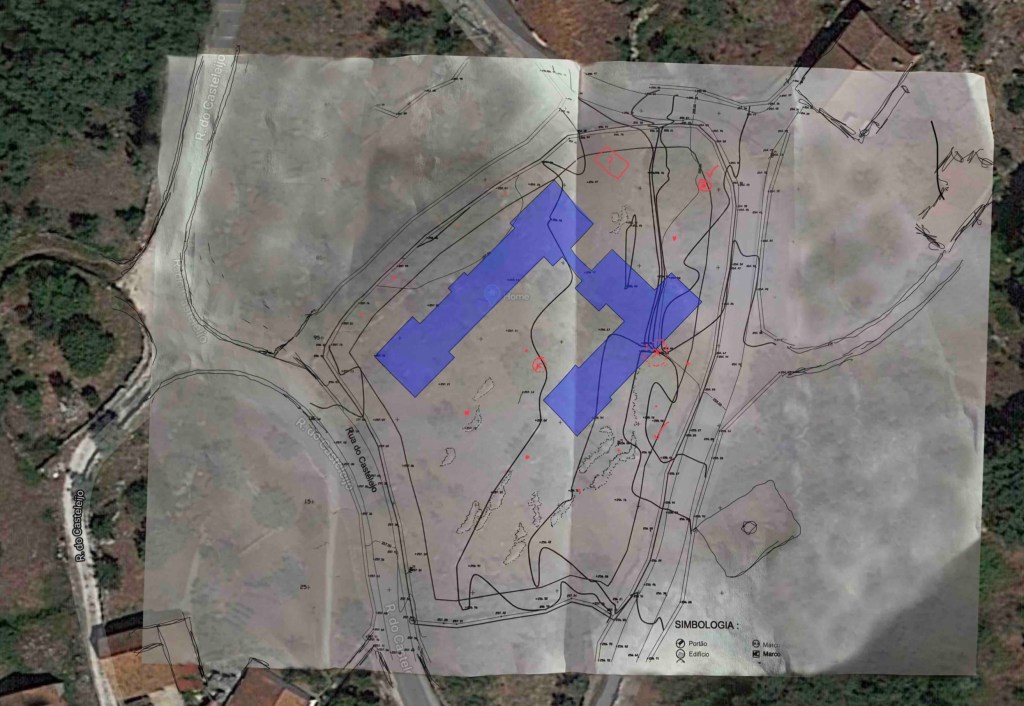
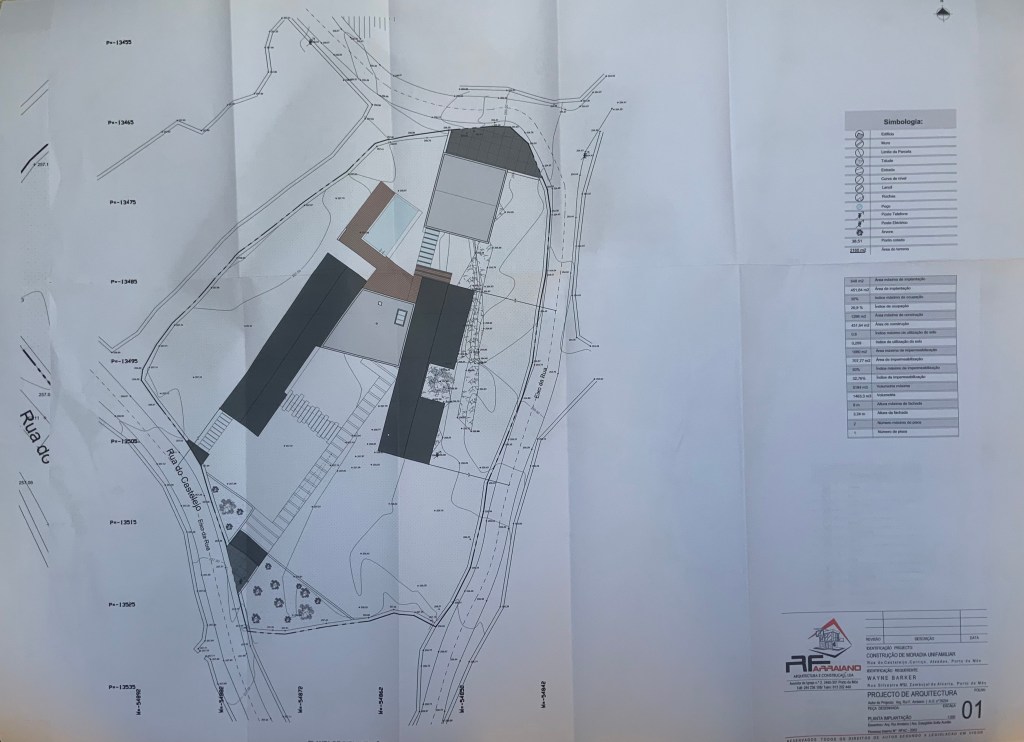
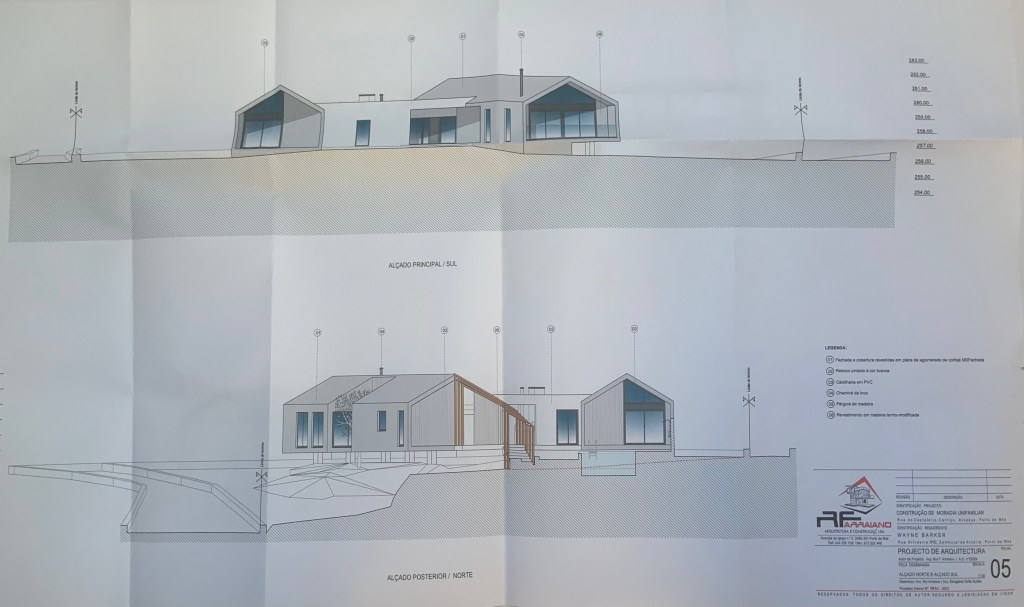
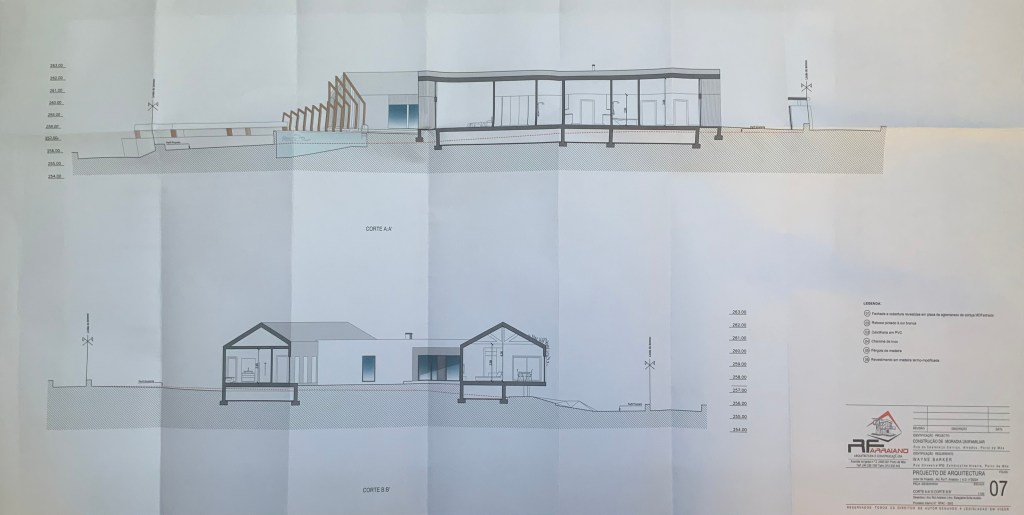
As with all projects, nothing ever goes to plan and ours was no exception! The land, once re-registered to build on was re-evaluated for tax purposes and landed us with a massive unexpected tax bill. This was very frustrating. Had we known, we would probably never had purchased it, the only saving grace was that the location was just where we wanted to be. Perfect for us. Not too big either. The finished house design was also just a bit too big and meant many of the aspects on our wish list would cost extra instead of being within the build budget. Also, COVID had meant delays in the planning stages and material prices were pushed up for that period. Added to the fact that all the delays were costing us as the buying power of our money was diminishing as each month passed.
This led to a re-design to take advantage of the construction material dimensions, remove the dedicated laundry and use a space next to the kitchen for a utility room and add additional funds to cover the power and heating functions. While at the same time retaining the original design features and the integrity of our design principles.
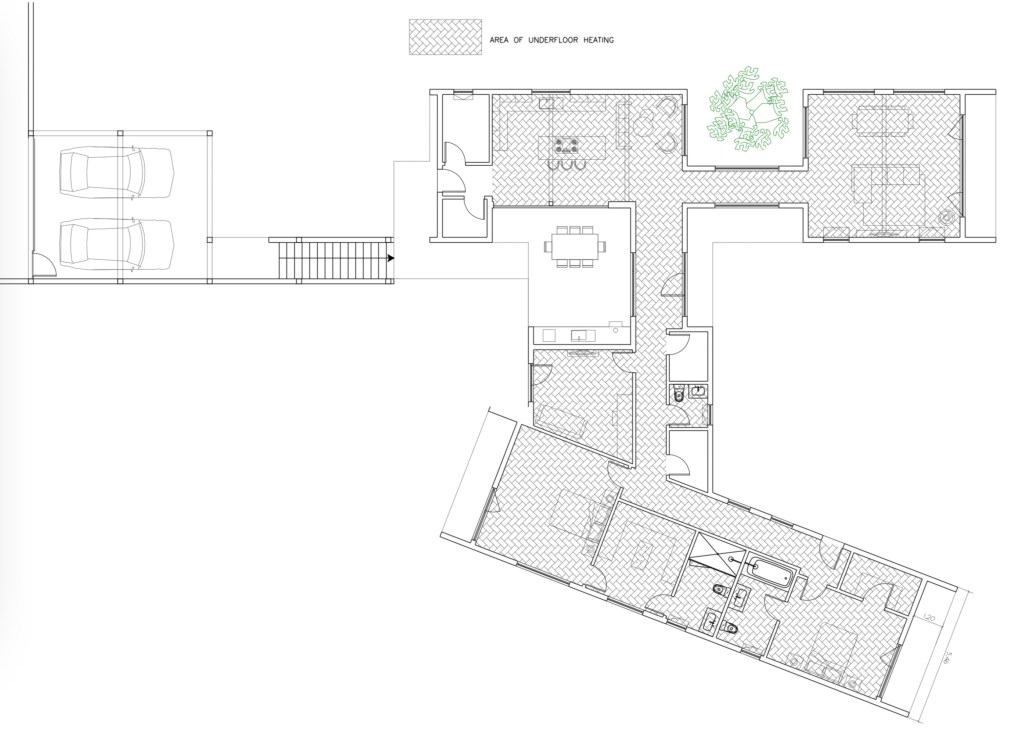
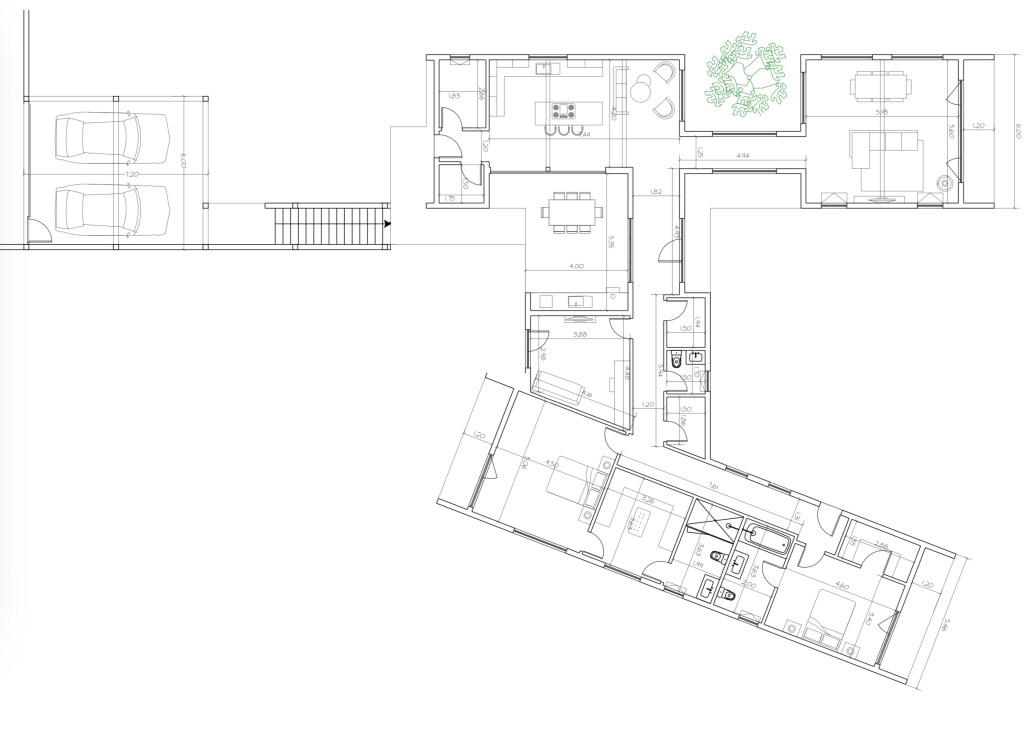
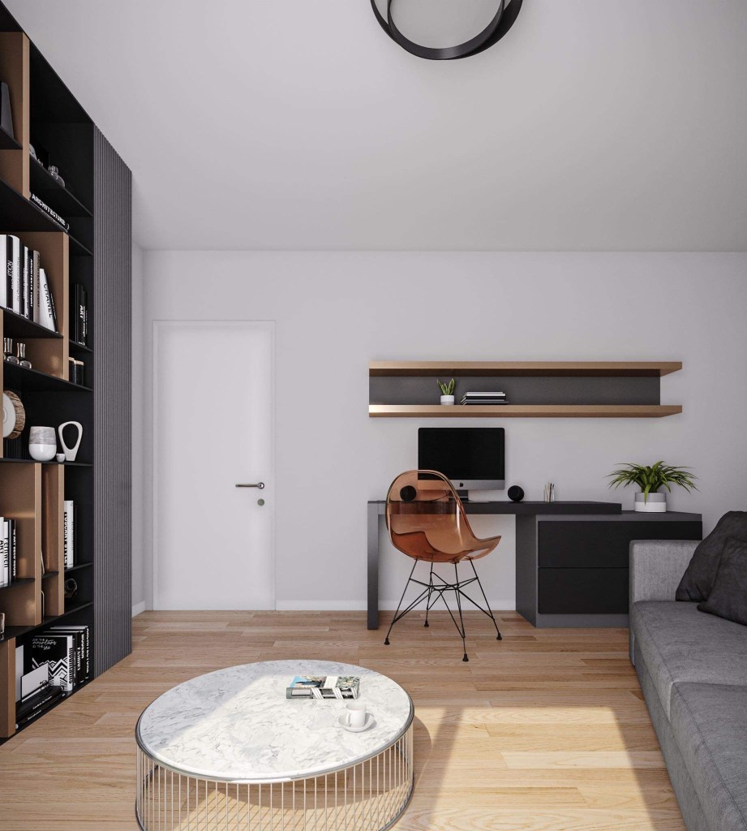
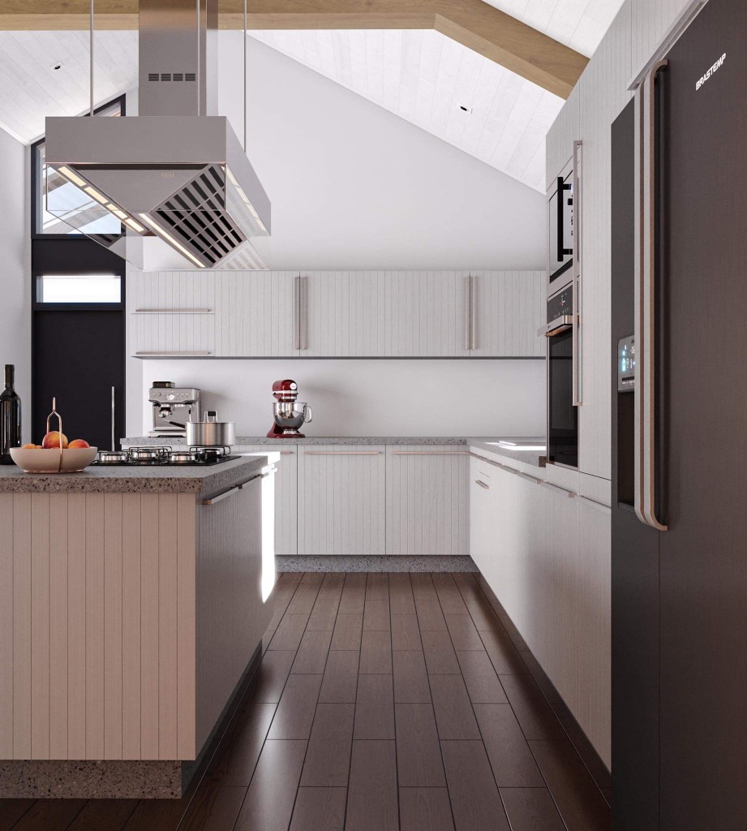

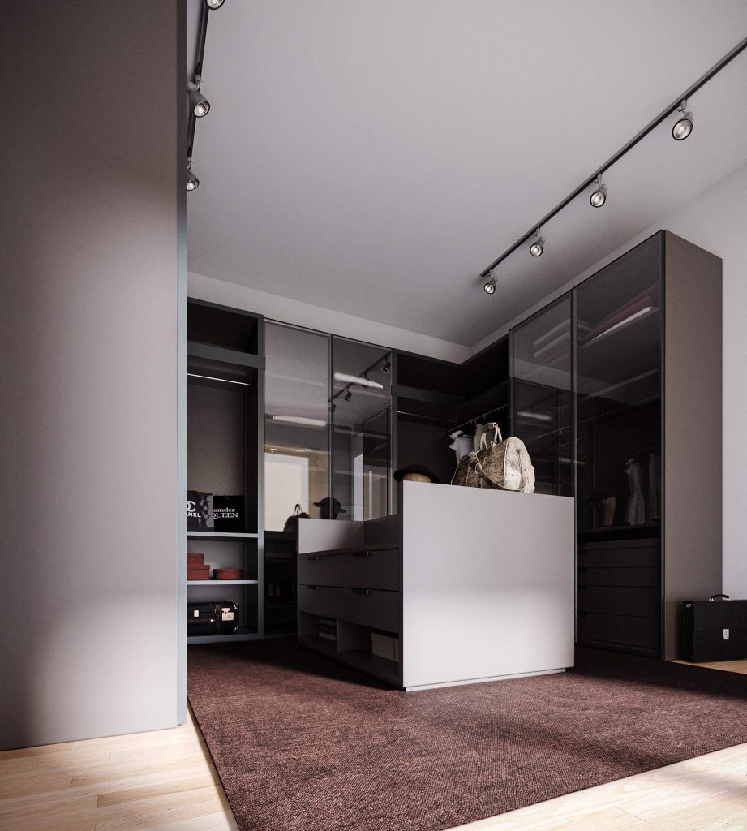
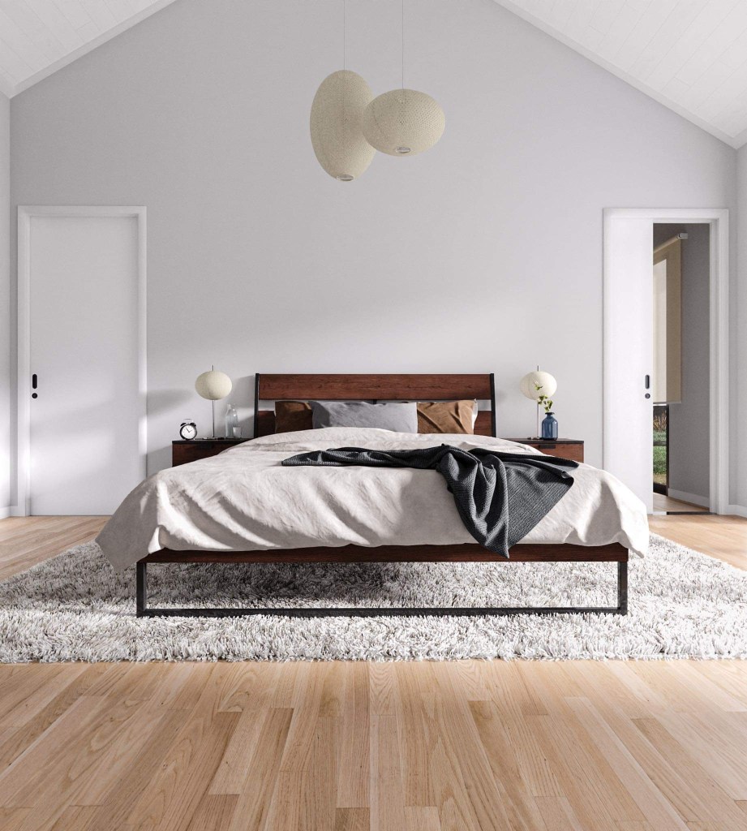
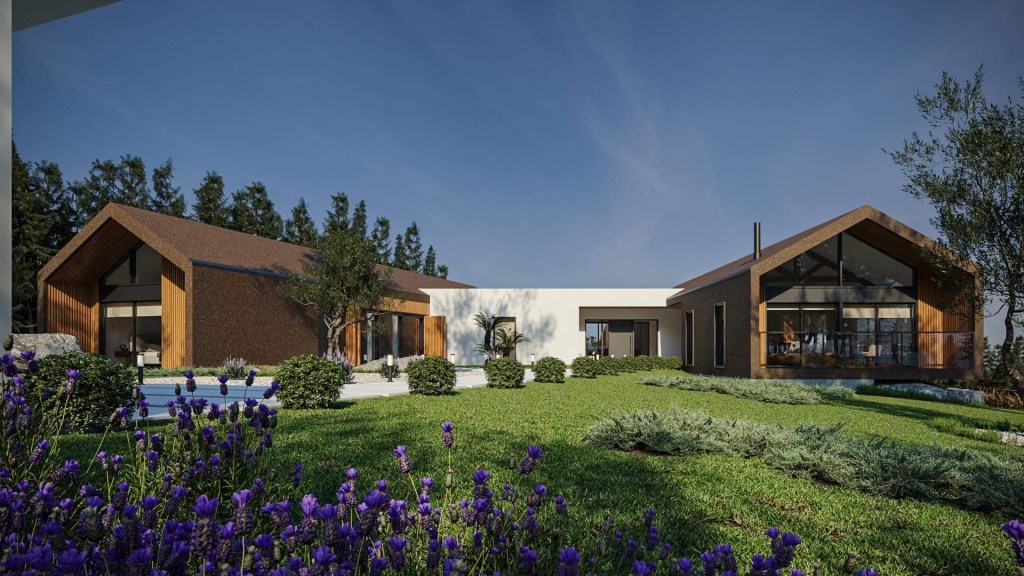
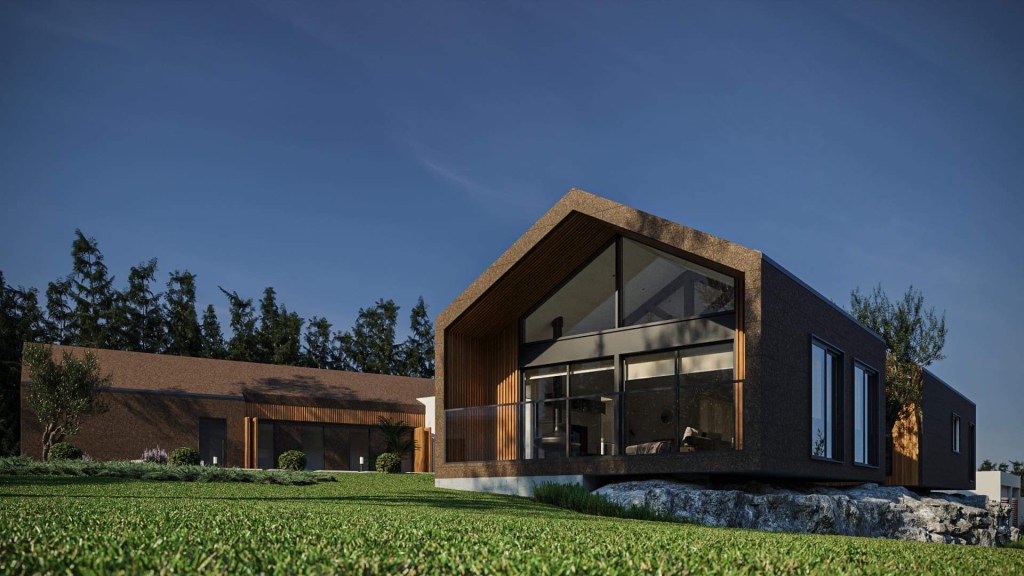
The first steps were to get a topographic study of the land on which the designs above were based. the architecture plans were drawn up and submitted. (A couple of minor amendments were required and submitted before they were approved).
The engineering plans were then produced and submitted. Our biggest issue here was they require plans for gas connection, even though we strongly stipulated that we did not want gas and that Portugals net zero goals were to eradicate its use eventually. It almost felt like it was corruption, and someone was going to benefit from plans we didn’t want or need. Eventually, however, all the plans were approved and a build permit was issued. Again this was not satisfactory, as it was only valid for a year, and we were already a couple of months in with nothing on the ground. Given that Covid was still having an effect and winter was approaching we felt that a 12 month permit was not enough. We ended up having to extend it.
The first indications that the project was underway, was that the land had been marked out and string-lines laid out to mark the building. Mistakes were made, although Rui, our architect is managing the build and quickly got the measurements adjusted. Shortly after this the foundations were prepared, as was the “technical wall” which was to house all the connections for the utilities.

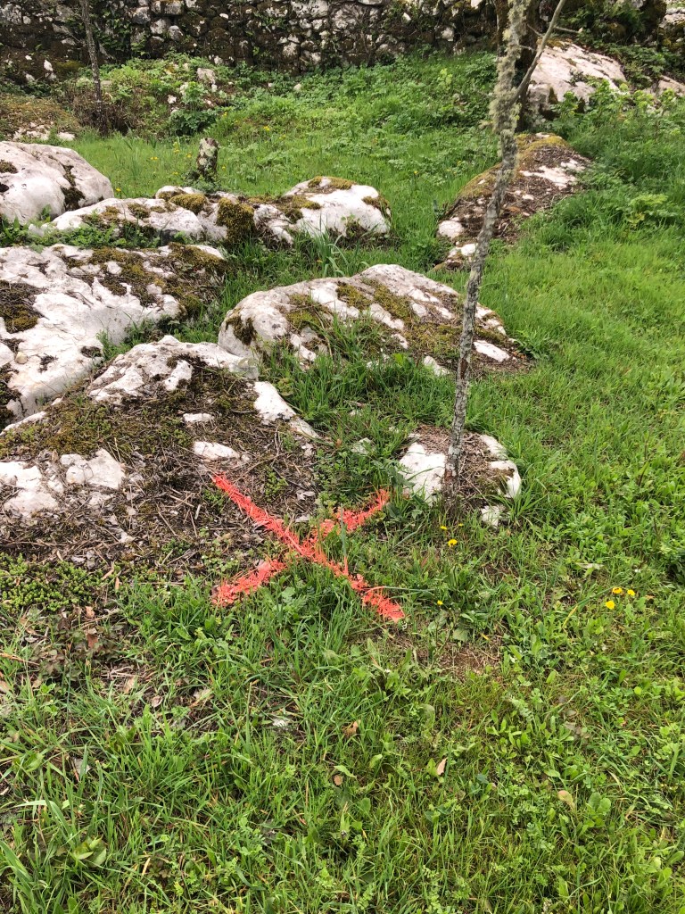
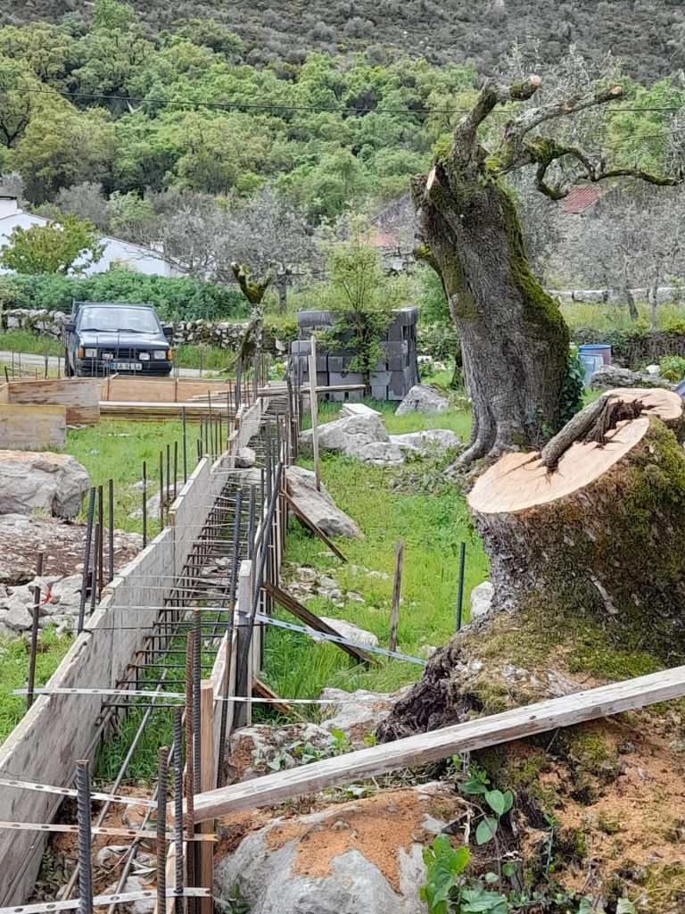
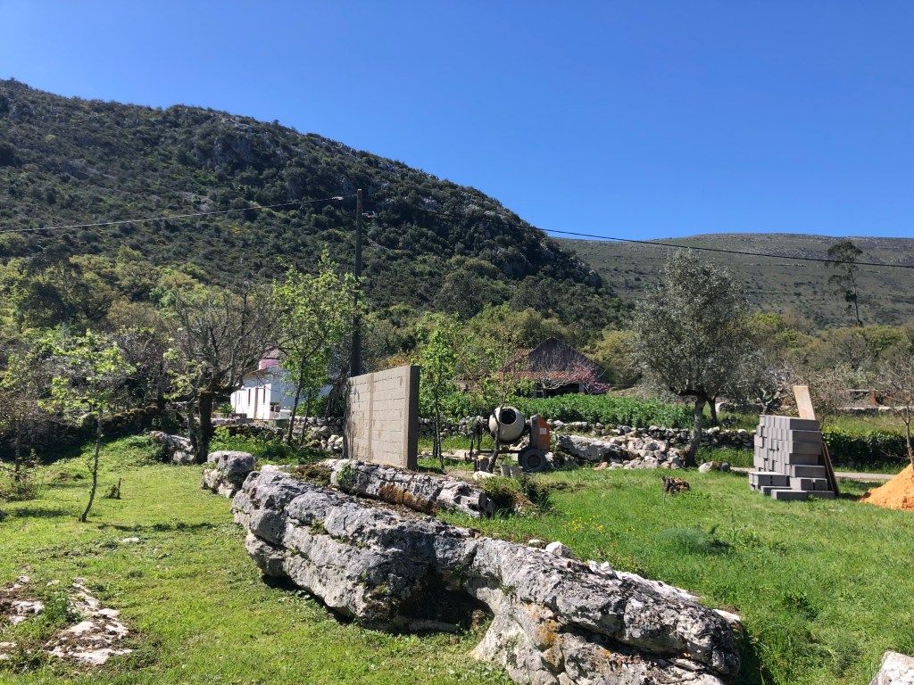
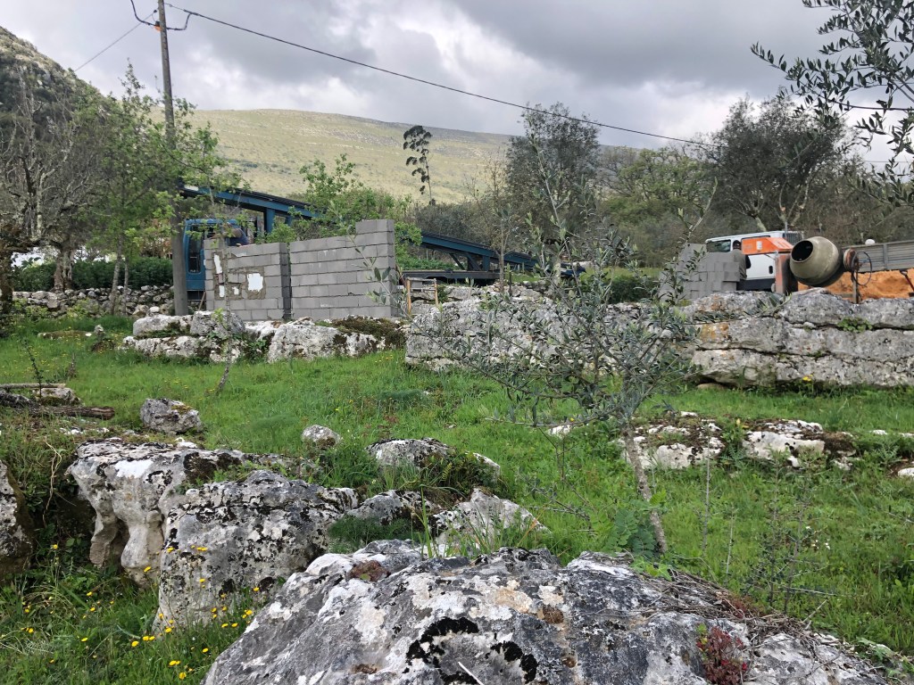
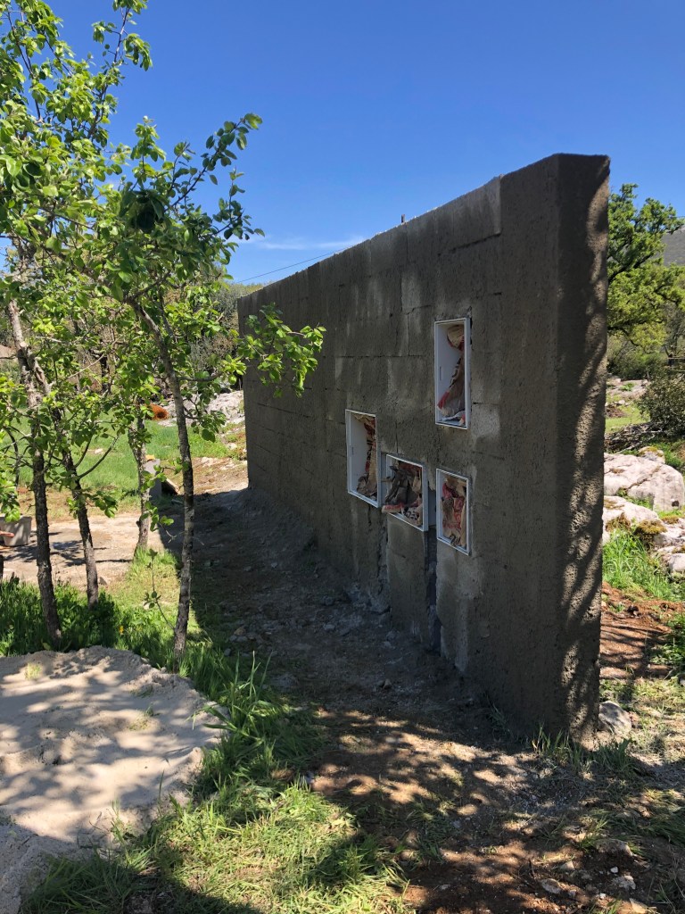
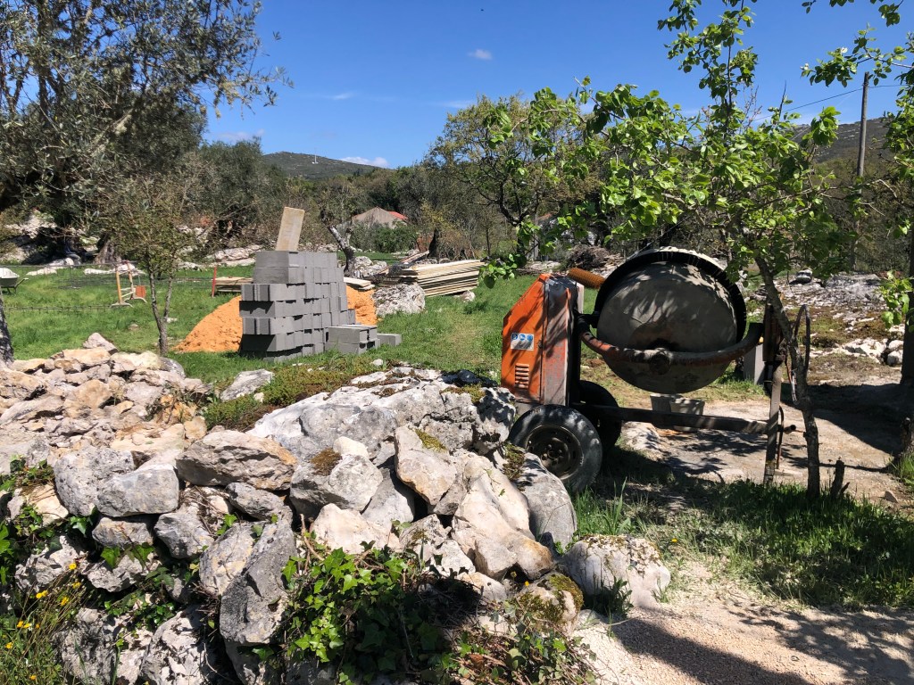
There were two delays at this point. Firstly to get the water connected, so the block work could continue at pace, and later the electricity connection to allow all the power tools required for the framing part. This was the biggest delay. Once the blockwork and foundations were complete, it took a number of months to finally get the electricity connected.
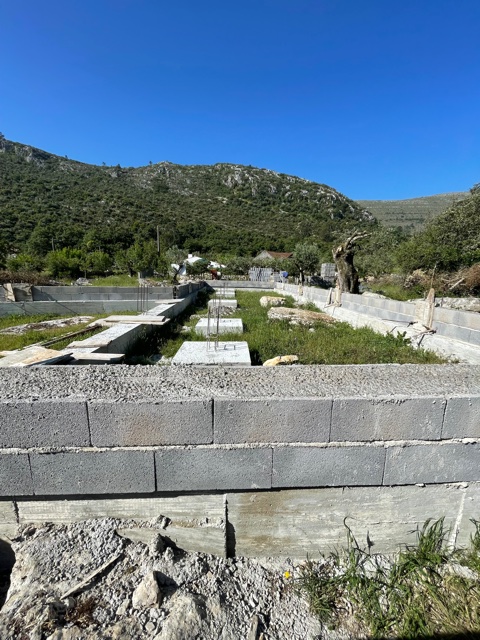
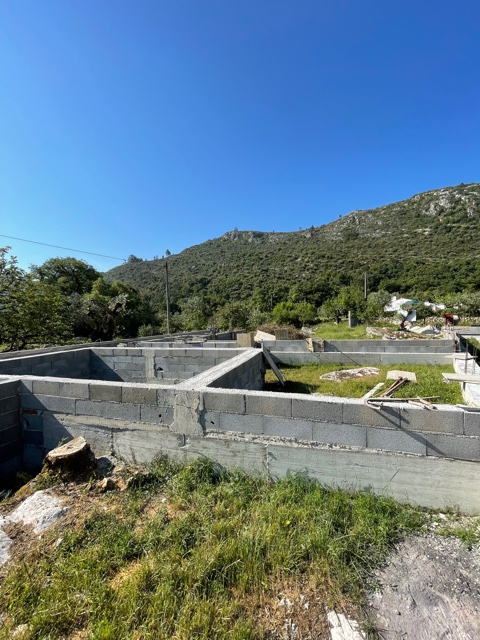
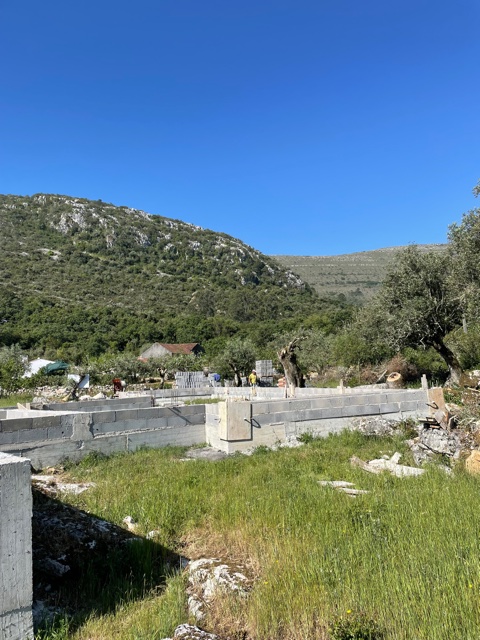
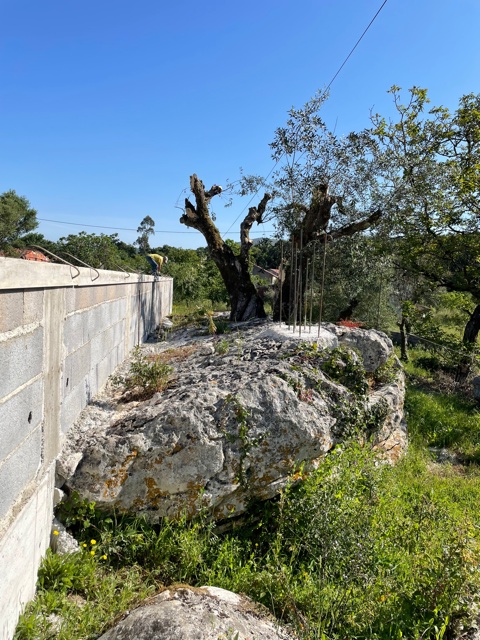
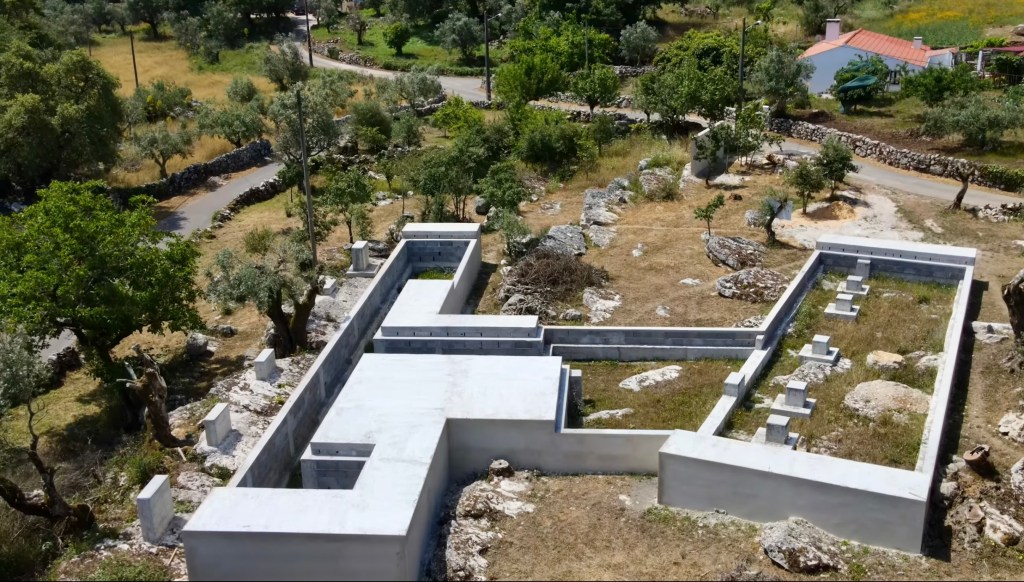
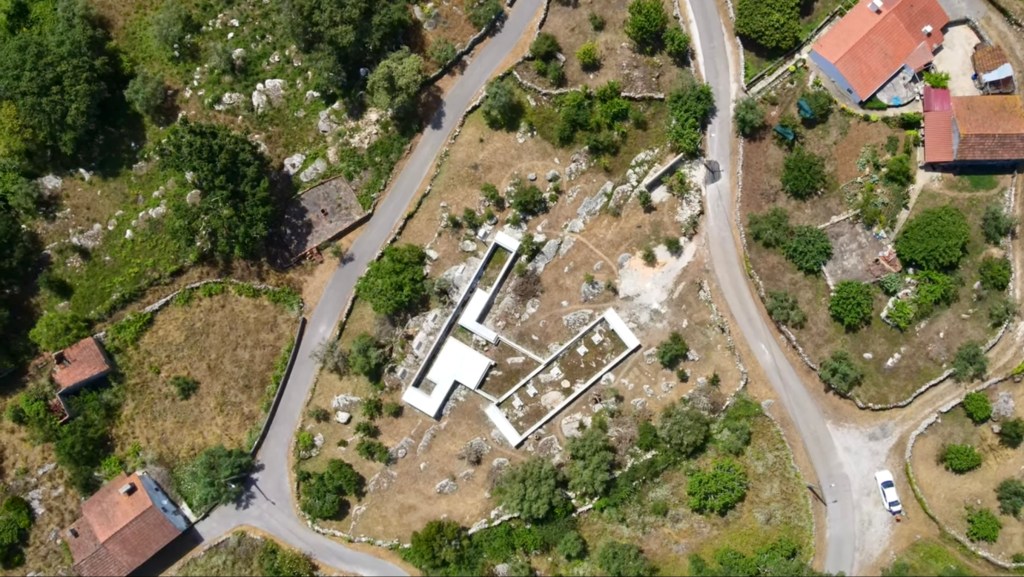
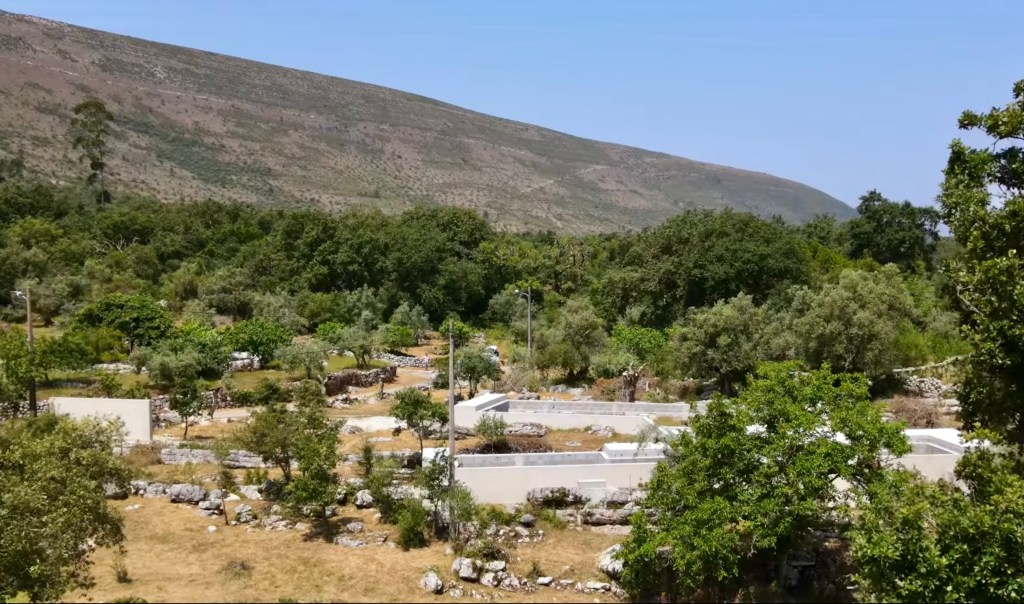
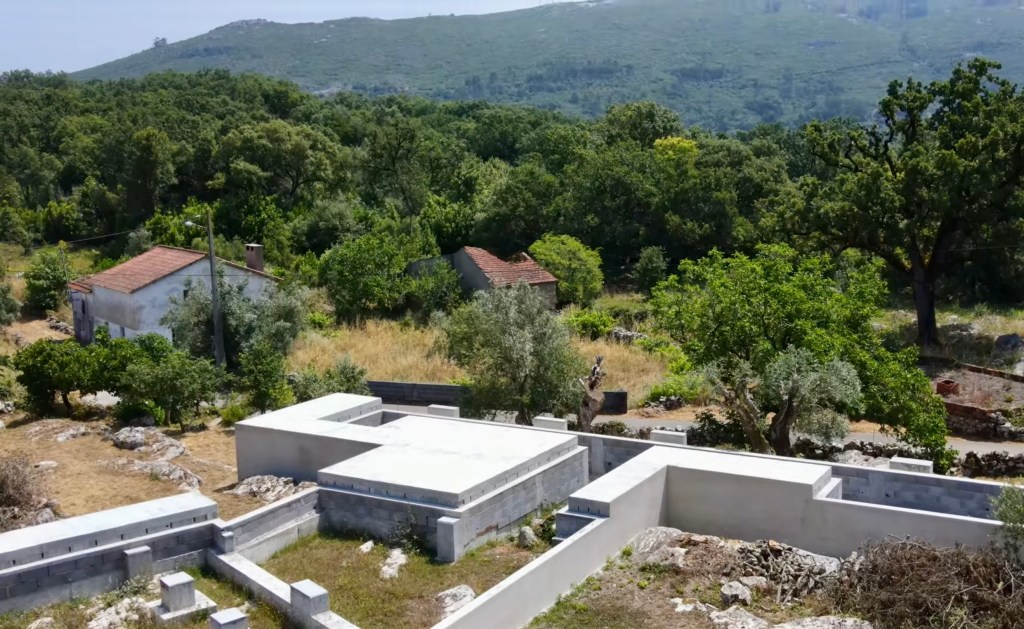
This was the most anxious moment so far. Everything seemed to stop for a long time. Although we kept ourselves busy with house sits and exploring the country, we had no idea when the build would continue? As we said above, the delays were costing us and eating some of our contingency!
We then had one of the wettest winters for decades in Portugal. We finally had electricity to the job site, but just couldn’t start due to the holidays then the weather! More delays.
Hello 2023, is this going to be the year?
Finally after some appalling weather the sun eventually made an appearance and the build could proceed.
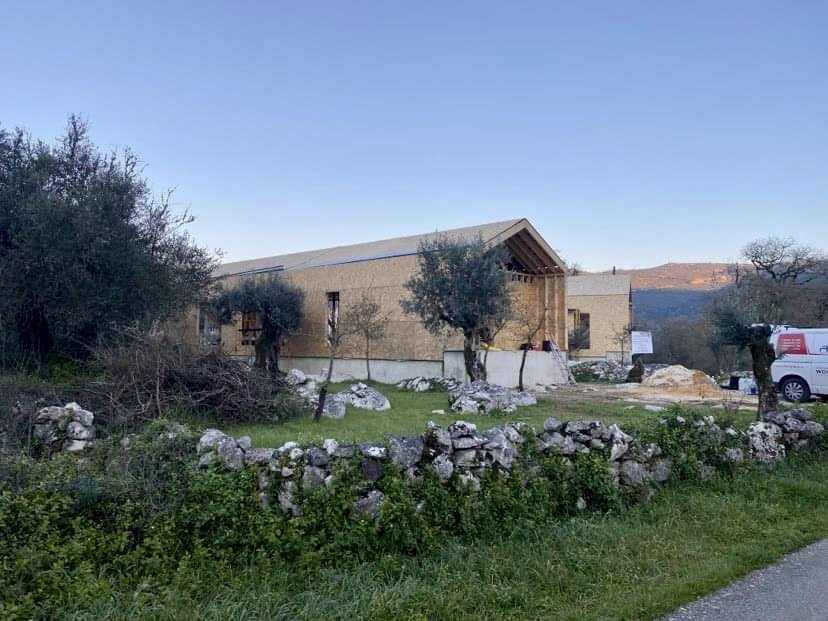
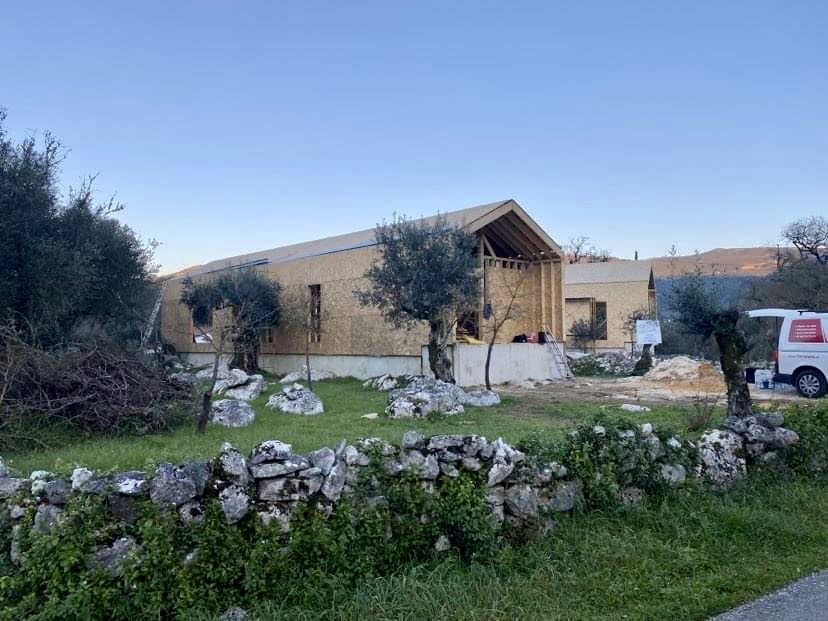
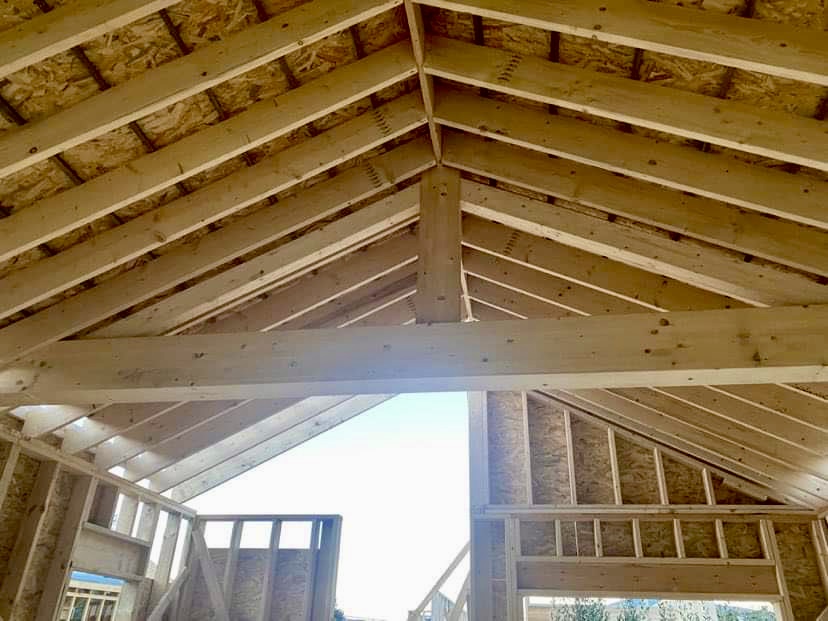
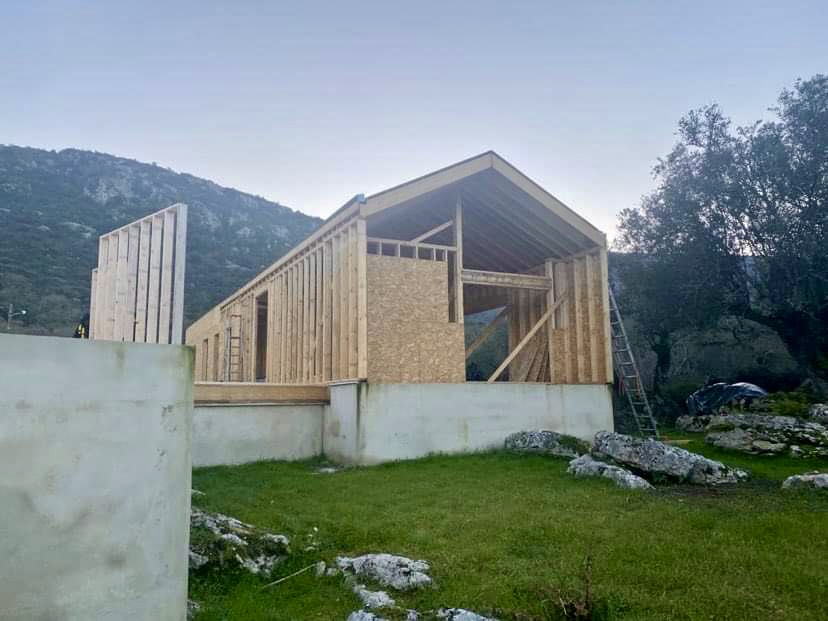
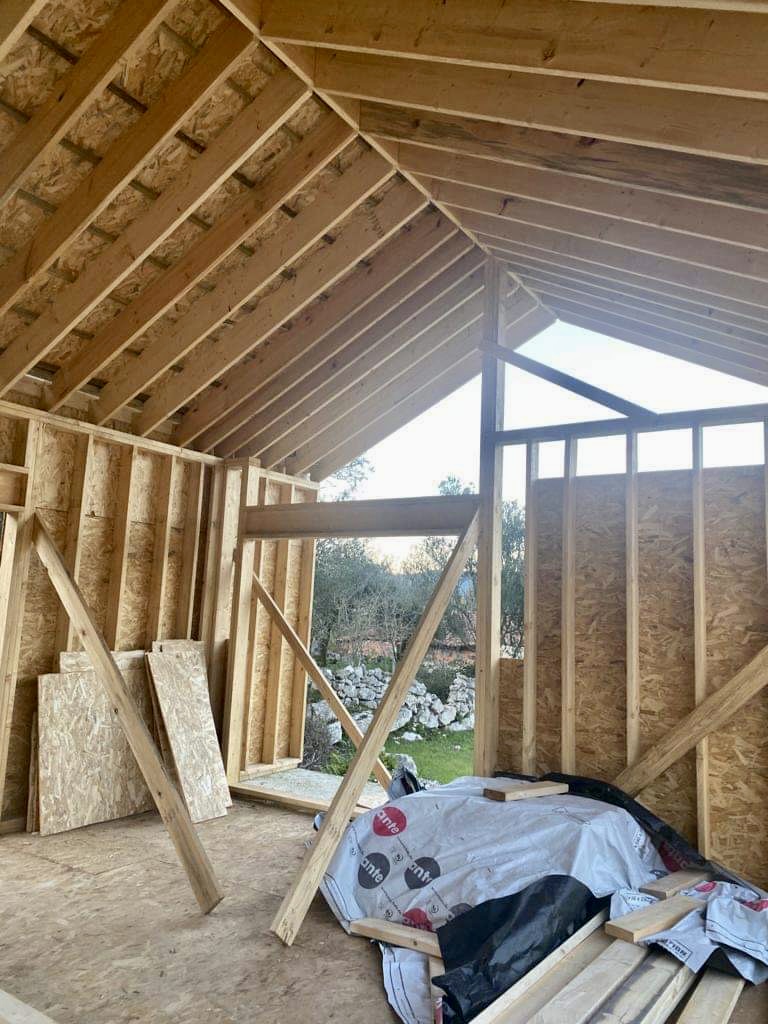
To be honest we were really amazed and happy with the progress. The main structure went up in less than a month. And that is where we are now. We are just about finished with the structure, and now the sills for the doors and windows need to be set to receive the doors which are ready, but the windows are on order.
We are happy with the progress and a few visits to the site have shown us how well the work is being done. We are very pleased with the team and are getting frequent updates from Rui on the progress.
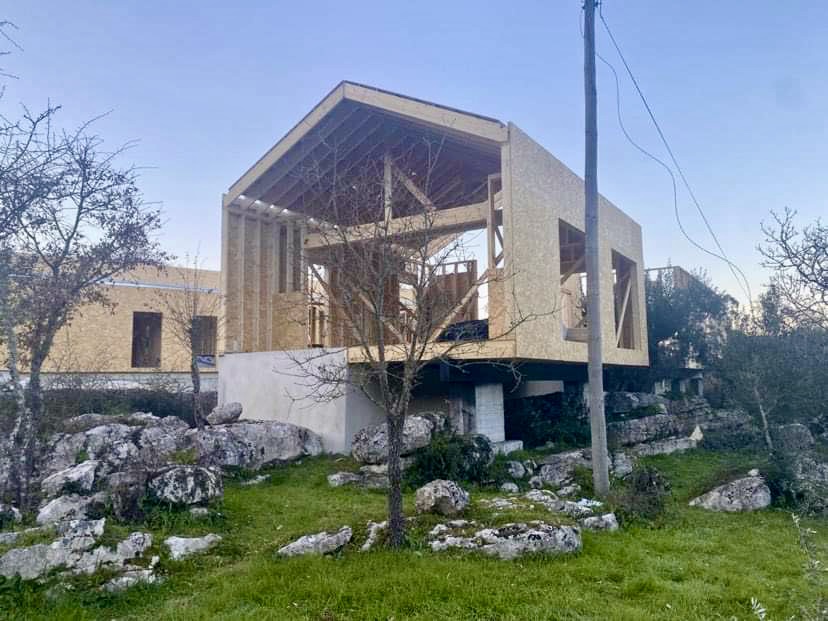
So that’s a wrap! That’s it for this week. Please come back and join us on our adventures in the Algarve and then our return to see the house. Will the doors and windows be in? What’s your guess?
Before we go, we will leave these videos which go some way to explain why we agreed to go with the solution to wrap the house in cork:
 Our Portuguese Life